
5 Beds
3 Baths
2,700 sqft
$589,900
3515 Ridgecroft Drive, Lynchburg VA, 24503
Price per sqft$218.48
Built in2016
Property size2,700 sqft
Property typeResidential
Overview
Sold
Closed/sold
Listed Jul 2, 2026
Updated 2 weeks ago
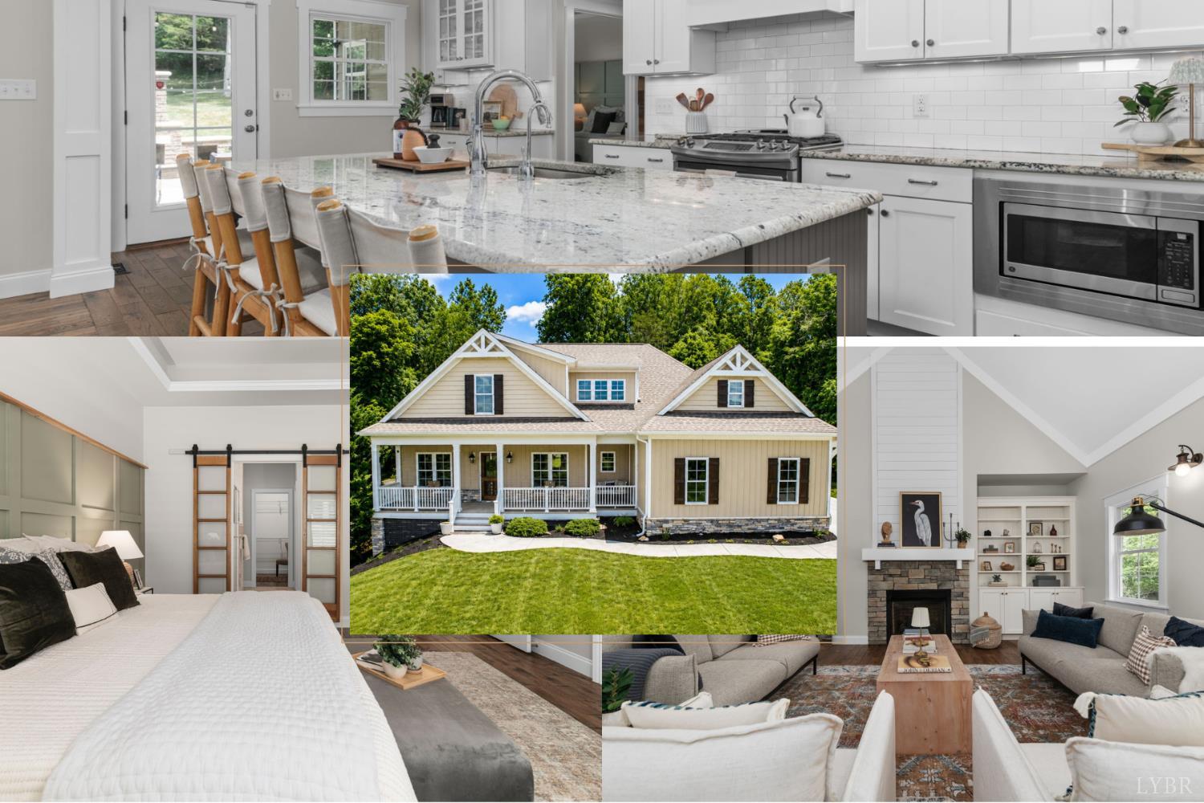
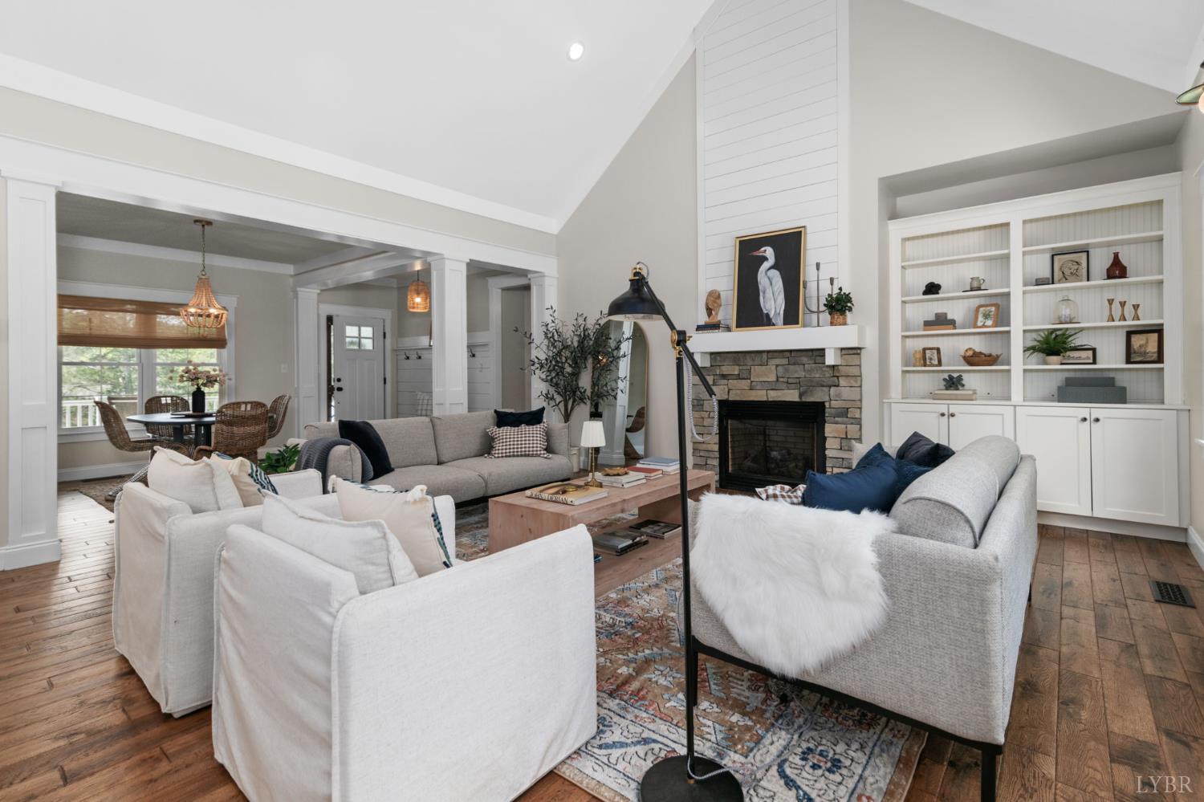
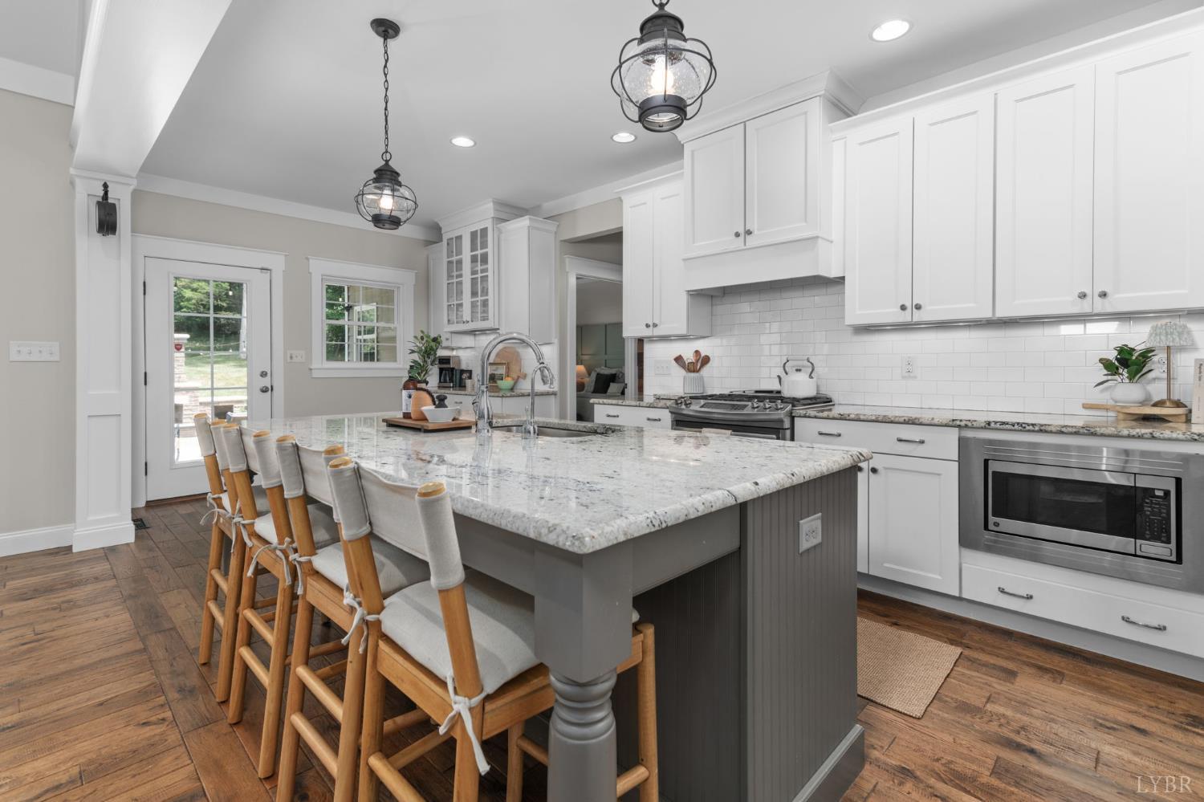
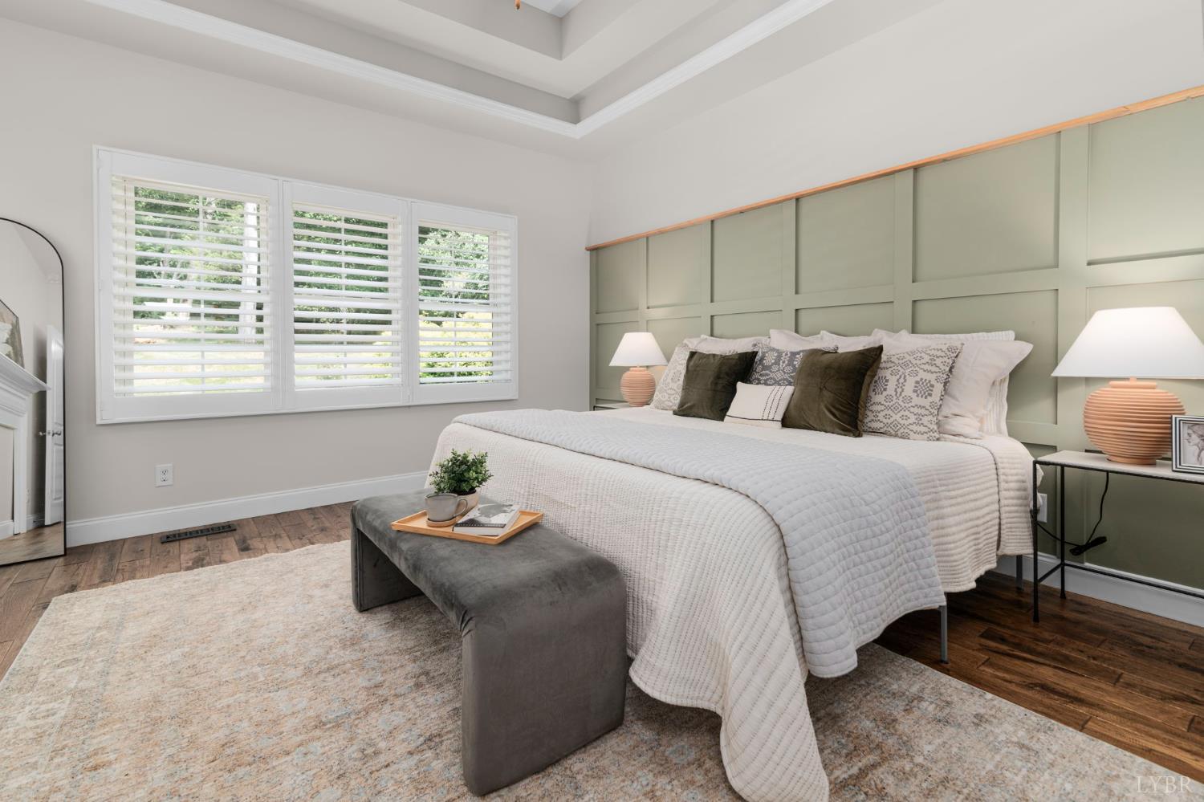
Move-in ready with true main-level living! Custom built in 2016 and freshly repainted throughout, this home offers quality, comfort, and thoughtful upgrades including hardwood floors with no carpet, tankless water heater, and Generac generator. The main living area features vaulted ceilings, built-ins, and a stone fireplace. The designer kitchen offers granite countertops, a large island, gas range and double oven. With 5 bedrooms, 3 full baths, and a second living area/loft, there's room for everyone. The main-level primary suite features a tiled walk-in shower, double vanities, water closet, and walk-in closet, while two additional bedrooms and a full bath are located on the opposite wing. Outside, enjoy a private backyard with stacked-stone fireplace, paver patio, covered Trex deck, sunken hot tub, and in-ground trampoline. The unfinished walk-out basement offers future expansion. Minutes from shopping, dining, and hospitals. You simply can't build it for this!
Additional information
- MLS® ID
- 367581
- Available since
- January 1, 1800
Interior Features
- Bedrooms
- 5
- Bathrooms
- 3
- Fireplace
- Yes
- Cooling
- Yes
- Heating
- Yes
- Basement
- Yes
Exterior Features
- Lot Size
- 0.62 Acres
Other Property Details
- Taxes
- $3,605
- Tax Frequency
- Annually
- Garage
- Yes
- 55+/Senior Community
- No
Also listed on RVAR
 Courtesy of Lynchburg's Finest Team LLC
IDX information is provided exclusively for consumers’ personal, non-commercial use, and may not be used for any purpose other than to identify prospective properties consumers may be interested in purchasing. Information deemed reliable but not guaranteed. Copyright: by the VA - Lynchburg Association of REALTORS® (LAR).